

$565,000
$569,900
0.9%For more information regarding the value of a property, please contact us for a free consultation.
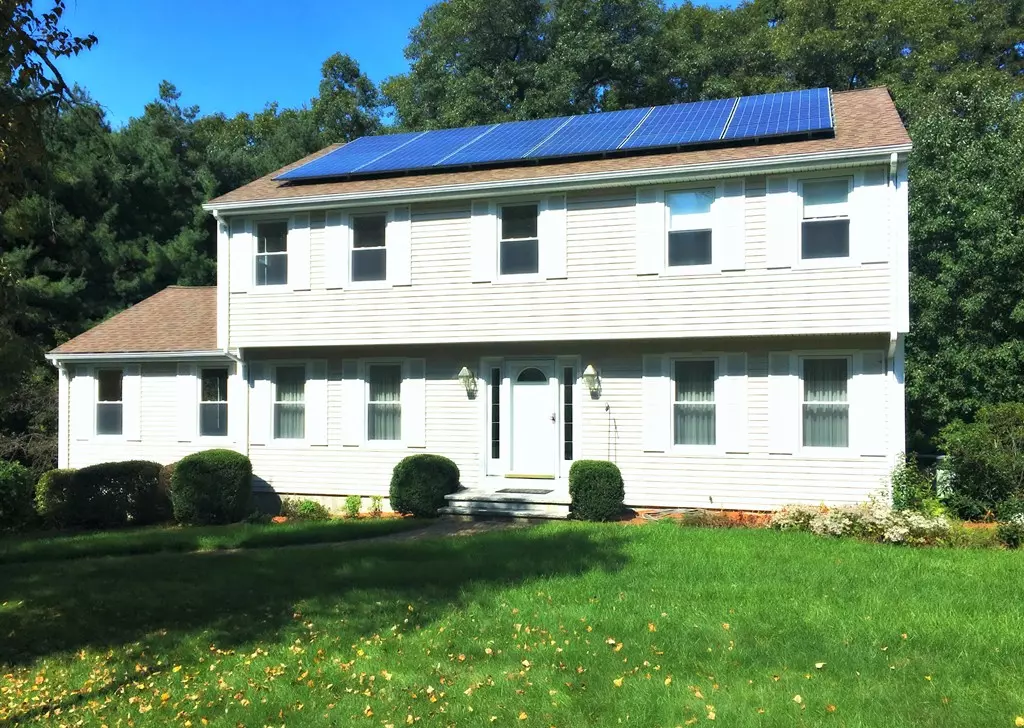
6 Buckskin Dr Westborough, MA 01581
4 Beds
2.5 Baths
2,608 SqFt
Key Details
Sold Price $565,000
Property Type Single Family Home
Sub Type Single Family Residence
Listing Status Sold
Purchase Type For Sale
Square Footage 2,608 sqft
Price per Sqft $216
MLS Listing ID 72337602
Sold Date 12/03/18
Style Colonial
Bedrooms 4
Full Baths 2
Half Baths 1
HOA Y/N false
Year Built 1979
Annual Tax Amount $9,066
Tax Year 2018
Lot Size 0.580 Acres
Acres 0.58
Property Sub-Type Single Family Residence
Property Description
Buyers financing fell through 1 week before closing! This extraordinary property is being offered for the first time in 34 years! Magnificent custom designed kitchen with solid wood cabinets built by Knights Kitchens in VT, a Thermador gas stainless steel cooktop, a beautiful center island, pantry, and abundant counter space. Off the kitchen, you'll be able to step into a huge family room with a fireplace, or off into the lovely dining room or head out on the 3 season porch to enjoy the beauty of the day! A few upgrades include solar panels in 2015 that contributes to a 0$ amount in electricity for the past couple of years, roof - 2014, carpeting in all 4 bedrooms - 2018, interior freshly painted in 2018, both full baths - 2016, brand new dishwasher - 2018. Please see full list attached. You'll find a large basement with lots of storage and shelving that will stay with the home. All set on a spectacular private lot on a cul-de-sac!
Location
State MA
County Worcester
Zoning S RE
Direction Ruggles to Deerslayer to Bucksksin
Rooms
Family Room Cathedral Ceiling(s), Beamed Ceilings, Flooring - Wall to Wall Carpet
Basement Full, Interior Entry, Garage Access, Concrete, Unfinished
Primary Bedroom Level Second
Dining Room Flooring - Wall to Wall Carpet
Kitchen Flooring - Hardwood, Pantry, Countertops - Stone/Granite/Solid, Countertops - Upgraded, Kitchen Island, Stainless Steel Appliances
Interior
Interior Features Ceiling Fan(s), Sun Room, Office
Heating Baseboard, Natural Gas
Cooling Central Air
Flooring Plywood, Tile, Carpet, Flooring - Wall to Wall Carpet
Fireplaces Number 1
Fireplaces Type Family Room
Appliance Range, Dishwasher, Disposal, Microwave, Refrigerator, Washer, Dryer, Tank Water Heater
Laundry Flooring - Hardwood, First Floor
Exterior
Exterior Feature Rain Gutters, Professional Landscaping
Garage Spaces 2.0
Community Features Public Transportation, Shopping, Park, Walk/Jog Trails, Stable(s), Golf, House of Worship, Public School, T-Station
Roof Type Shingle
Total Parking Spaces 6
Garage Yes
Building
Lot Description Cul-De-Sac, Wooded
Foundation Concrete Perimeter
Sewer Public Sewer
Water Public
Architectural Style Colonial
Schools
Elementary Schools Fales
Middle Schools Mp/Gibbons
High Schools Whs
Others
Senior Community false
Read Less
Want to know what your home might be worth? Contact us for a FREE valuation!

Our team is ready to help you sell your home for the highest possible price ASAP

Bought with Brian Connelly • Redfin Corp.