

$855,000
$849,900
0.6%For more information regarding the value of a property, please contact us for a free consultation.
34 Brookview Road #34 Franklin, MA 02038
3 Beds
2.5 Baths
2,404 SqFt
Key Details
Sold Price $855,000
Property Type Condo
Sub Type Condominium
Listing Status Sold
Purchase Type For Sale
Square Footage 2,404 sqft
Price per Sqft $355
MLS Listing ID 73438450
Sold Date 11/20/25
Bedrooms 3
Full Baths 2
Half Baths 1
HOA Fees $489/mo
Year Built 2017
Annual Tax Amount $8,117
Tax Year 2025
Property Sub-Type Condominium
Property Description
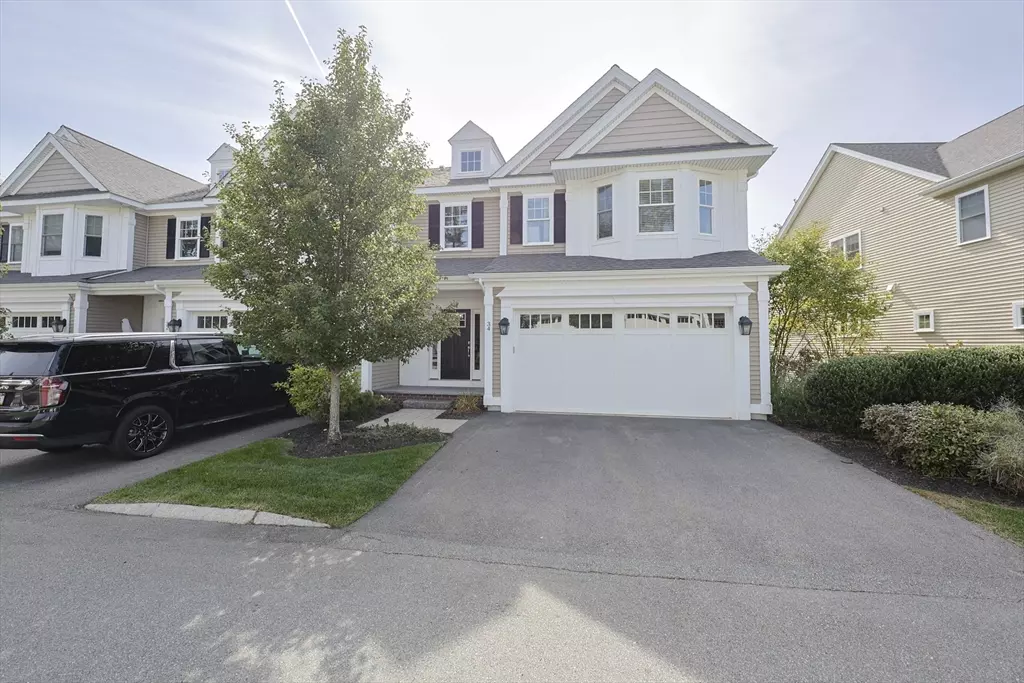
Welcome to this stunning Hayden end unit in Montage at Brookview. This highly desirable floorplan, the largest floor plan in square footage in the community features three bedrooms and has a walkout lower level ready to be finshed. Entering into the foyer you get a sense of the high end amenities that this townhome offers: custom millwork featuring chair rails, wainscotting and two-piece crown moulding in the living room, a custom chef's kitchen with a large island, granite countertops, stainless steel appliances including a double oven, gas cooktop that is vented to the exterior, under cabinet lighting and lots of storage. The living room features double crown moulding, gas fireplace and custom window seats with extra storage. Upstairs is a large loft area, a primary bedroom suite with a walk-in closet with custom organzier, full bath with custom tiled shower, two additional spacious bedrooms, one with another walk-in closet and a separate laundry room. Make this your new home today
Location
State MA
County Norfolk
Zoning CRPC
Direction Pond Street to Brookview Road
Rooms
Basement Y
Primary Bedroom Level Second
Dining Room Flooring - Hardwood, Exterior Access
Kitchen Flooring - Hardwood, Dining Area, Countertops - Stone/Granite/Solid, Kitchen Island, Open Floorplan, Recessed Lighting, Stainless Steel Appliances
Interior
Interior Features Recessed Lighting, Chair Rail, Wainscoting, Loft, Foyer
Heating Forced Air, Natural Gas
Cooling Central Air
Flooring Wood, Tile, Carpet, Flooring - Hardwood
Fireplaces Number 1
Fireplaces Type Living Room
Appliance Oven, Dishwasher, Disposal, Microwave, Range, Refrigerator, Washer, Dryer, Plumbed For Ice Maker
Laundry Flooring - Stone/Ceramic Tile, Second Floor, In Unit, Electric Dryer Hookup, Washer Hookup
Exterior
Exterior Feature Porch, Deck - Composite, Patio, Professional Landscaping
Garage Spaces 2.0
Community Features Public Transportation, Shopping, Highway Access, House of Worship, Public School
Utilities Available for Gas Range, for Electric Dryer, Washer Hookup, Icemaker Connection
Roof Type Shingle
Total Parking Spaces 6
Garage Yes
Building
Story 2
Sewer Public Sewer
Water Public
Others
Pets Allowed Yes w/ Restrictions
Senior Community false
Acceptable Financing Contract
Listing Terms Contract
Read Less
Want to know what your home might be worth? Contact us for a FREE valuation!

Our team is ready to help you sell your home for the highest possible price ASAP

Bought with Brian Connelly • Redfin Corp.